Project Brief
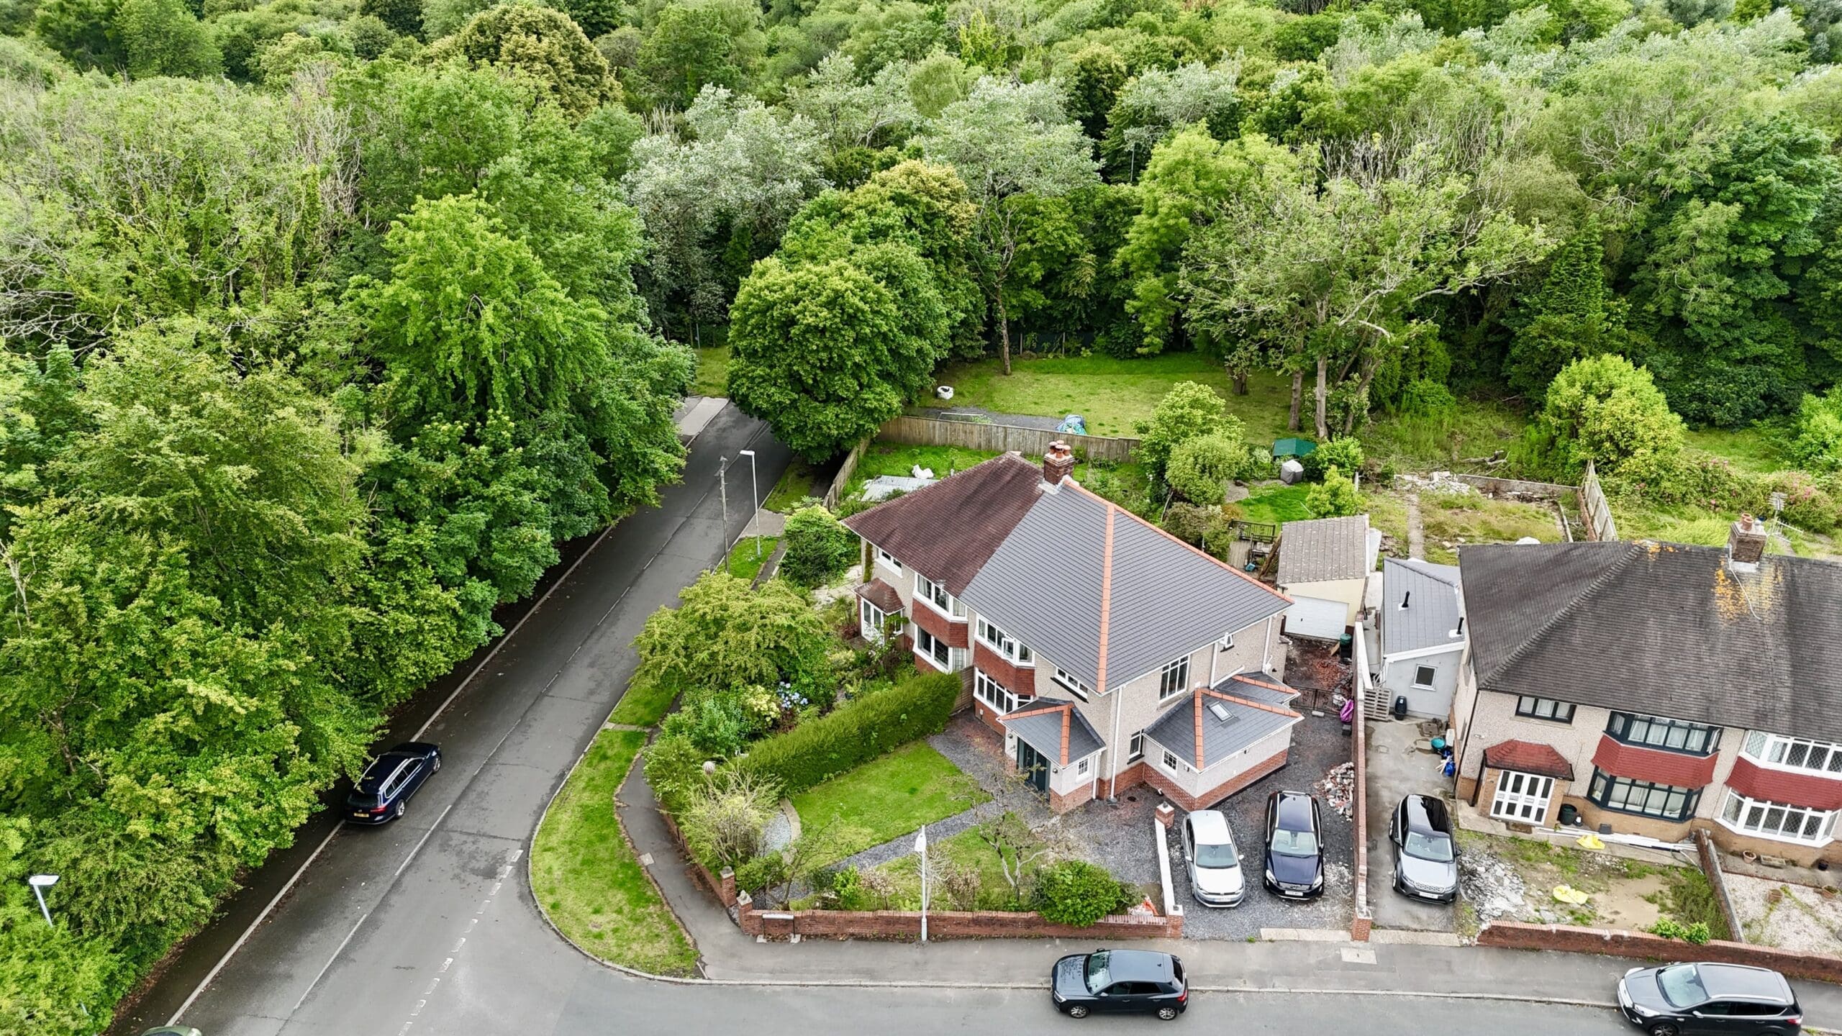
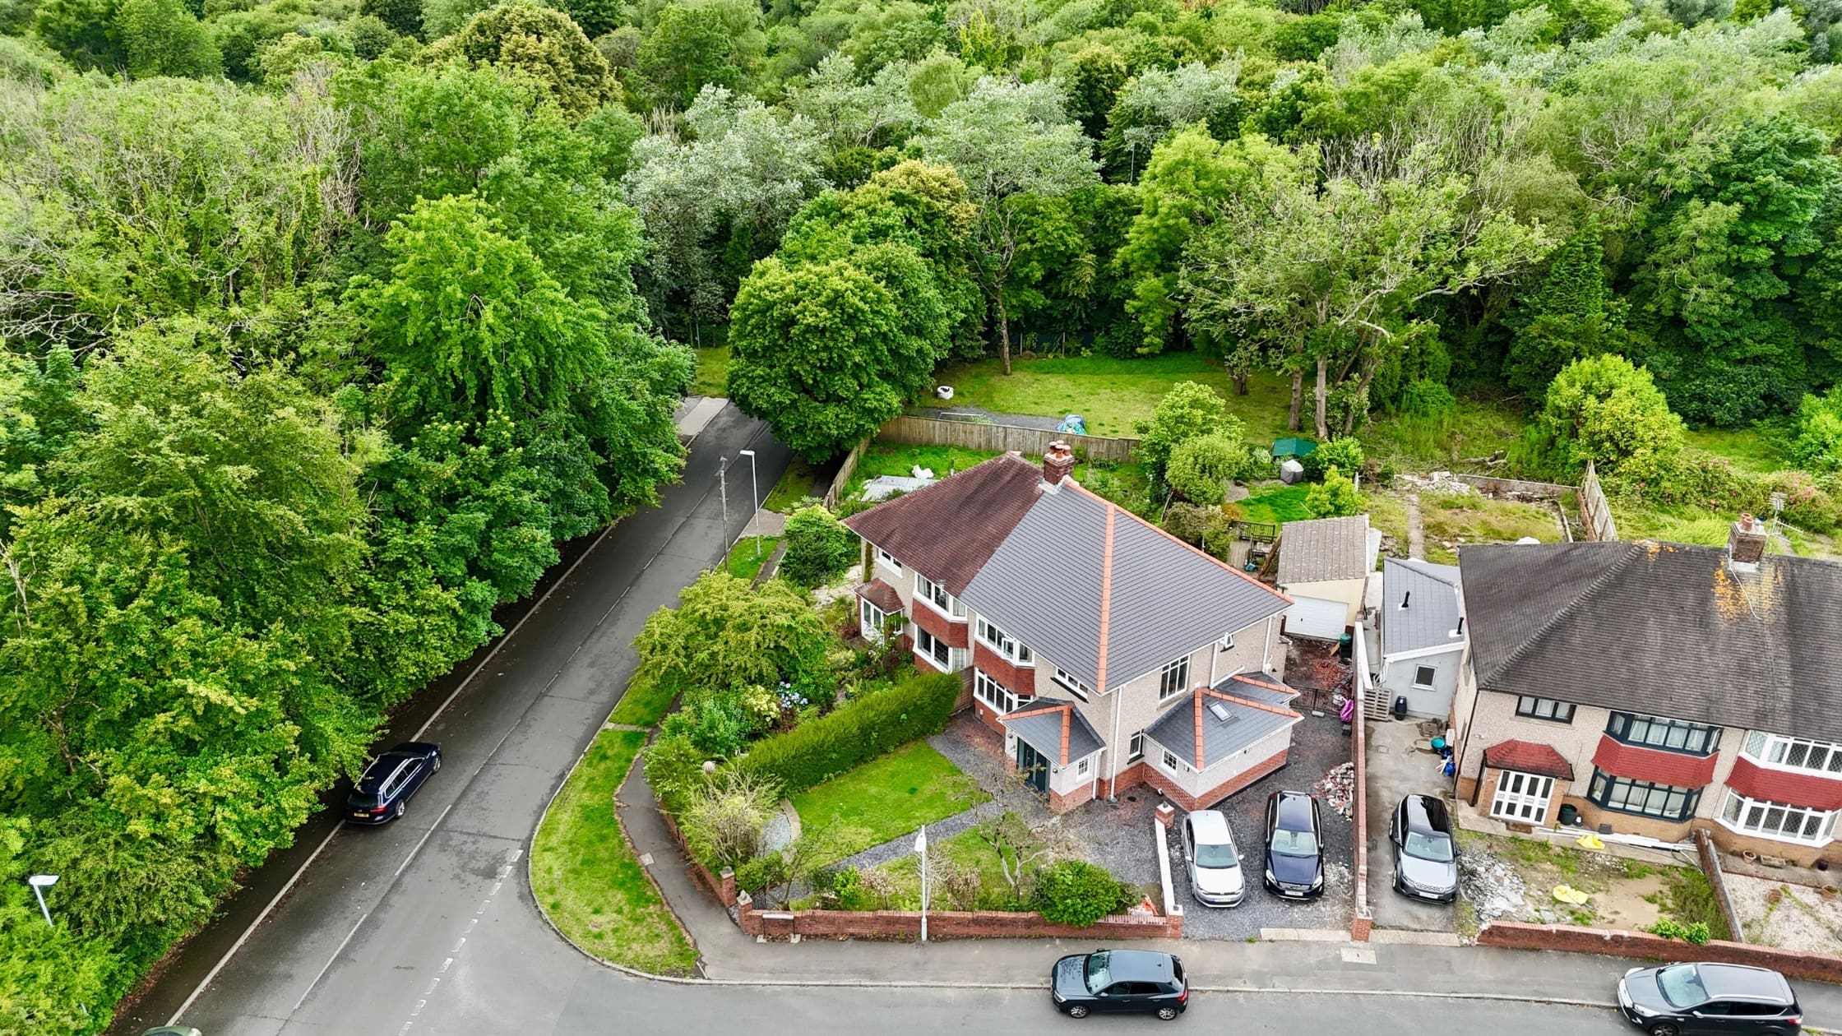
In this project in Swansea, client’s brief was to extend the home to accommodate a utility room on the side elevation, new front porch, replacement main roof as well as the creation of a new vehicular access to provide a much needed increase in off-road parking.
As part of this project:
- We worked with the client on developing the designs for the extension and driveway;
- We guided the homeowner through Planning and Building Control
- processes;
- We ensured the necessary Structural Engineering was undertaken right through to completion;
- We ensured the project was constructed to our usual high standards.
Client is extremely happy with the finished product.
Project Gallery