
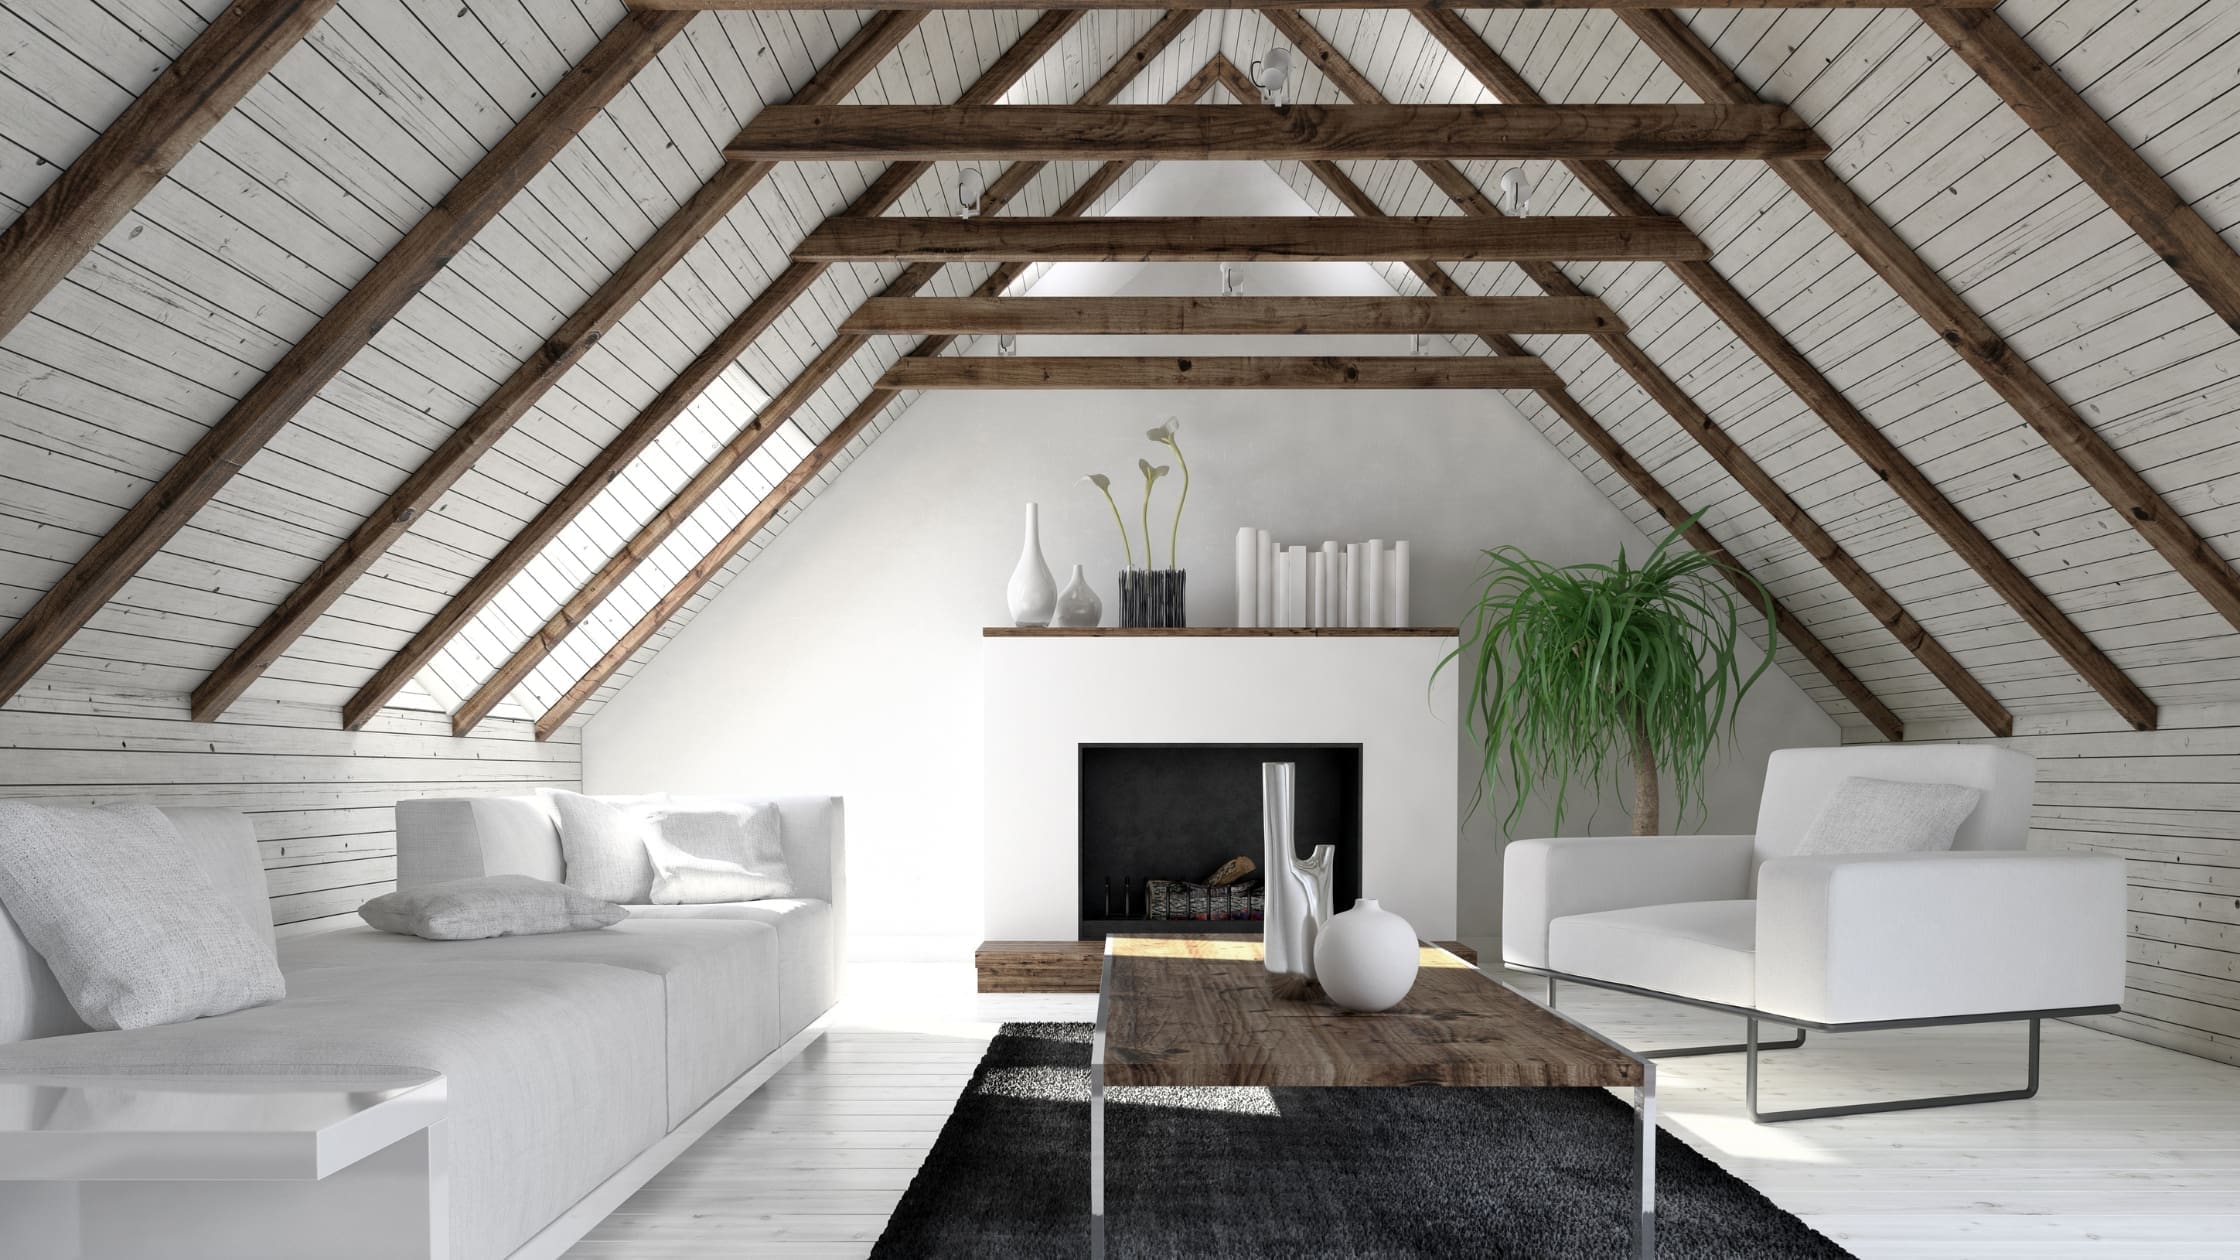
With loft conversions, you can add more space to your home without expanding its footprint. If you want to squeeze more space out of your existing home, a loft conversion can be the perfect solution, whether you have a growing family, a new hobby or a dedicated home office. Whether you want to convert your loft to a bedroom or a living space, this article explains some of the basic considerations when deeming your property suitable for a loft conversion.
Converting loft space is an excellent solution if you can’t get planning permission for an extension, or if there isn’t enough external area. A typical three-bedroom, one-bathroom house can gain approximately 20% in value by adding an additional bedroom and bathroom.
Can my loft be converted?
It is not always possible to convert every loft. It is important to ensure the finished result is a usable space and/or adds the value you hoped for when converting a tricky loft. Among the factors that determine whether your loft can be converted are:
- Roof Pitch: Loft conversions are generally easier with steeper roof pitches, with most angles above 30 degrees working best. It is also important to note that the steeper the roof pitch, the greater the head height.
- Type of Roof Structure: Roof structures come in two main types: cut roofs and trussed roofs. Cut roofs are the most common roof type in houses built before 1960. If you peek in your loft, you’ll be able to determine which type you have. Roofs built after the 1960s usually have trusses. Cut roofs use rafters, joists, and purlins and leave most of the triangular space below free. Typically, trussed roofs use W-shaped trusses (or supports), which provide a braced support and run through the loft, effectively blocking some of the void needed for usable space. Although both are convertible, they will require different approaches.
- Water Tanks: It will be necessary to move your water tank from the loft to another location. Alternatively, you could get rid of the tank entirely and replace it with a mains-fed combination boiler or pressurised unvented hot water cylinder. You might be able to find this somewhere else in your house (for example, in the airing cupboard).
- Chimney Stacks: It might be a good idea to remove a chimney stack from your loft to make more space. It is important that you consult a structural engineer and hire a good builder in this case. Although this will certainly add to your costs and timeframe, it won’t prevent you from converting your loft. Check to see if your neighbour’s structure will be affected and complete any party wall requirements.
- Staircase: Your loft’s headspace may be adequate, but if there isn’t enough space for a staircase, you may run into problems. According to the building regulations, there should be 1.9 meters of headroom in the middle of the flight, and 1.8 meters at the edges (where the roof slopes). Additionally, you’ll need to allow space on the lower floor for the staircase. It is important to note that there are many factors that affect the cost, timeframe, and amount of work involved.
A good builder, loft specialist, architect or design and build firm should be consulted as soon as possible to determine how much the project will cost, as well as its viability. At Atrium Construction, we can help with all aspects of the planning and building regulations, as well as the construction required to turn your dream into reality. Get a FREE, no-obligation quotation from our website.