
House Extensions
Enjoy More Space with a House Extension from Atrium Construction
No matter what your needs are, whether you have a growing family, need a home office space or simply run out of space, Atrium Construction can help. By creating stylish house extensions, we can help you avoid the hassle, time, and cost of moving house, and give you the space you need. An extension can make your house feel like a brand new one by utilising all its space to give you the house you always wanted.
Effective planning will maximise the house’s space and function, which will also increase its value. An extension that matches the overall design or even elevates the existing design can make your house worth more.
We are fully insured and offer a complete end-to-end service, boasting over 30 years of expertise. Regardless of your space requirements, property size, or budget, you can count on us to deliver an outstanding additional space.
As a South Wales-based construction company, we are happy to work with homeowners, landlords, and developers throughout the region, or further afield. In addition to home extensions, we can also create more space through garage conversions and loft conversions.
House Extensions FAQ
What can I use my extension for?
Establish your budget first since this will determine the scope of your extension and then ask yourself what your extension’s top priority is?
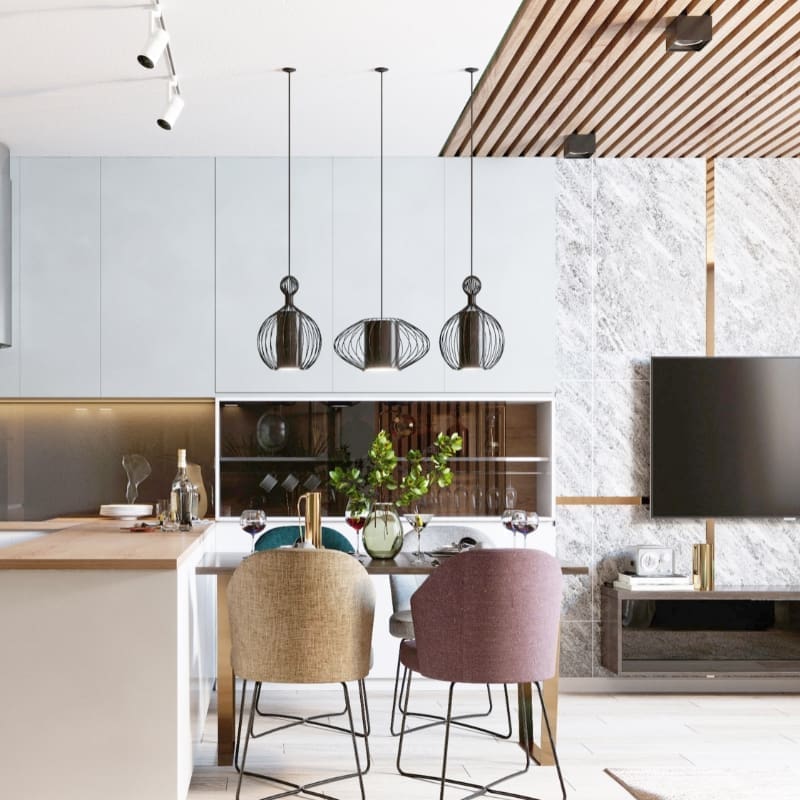
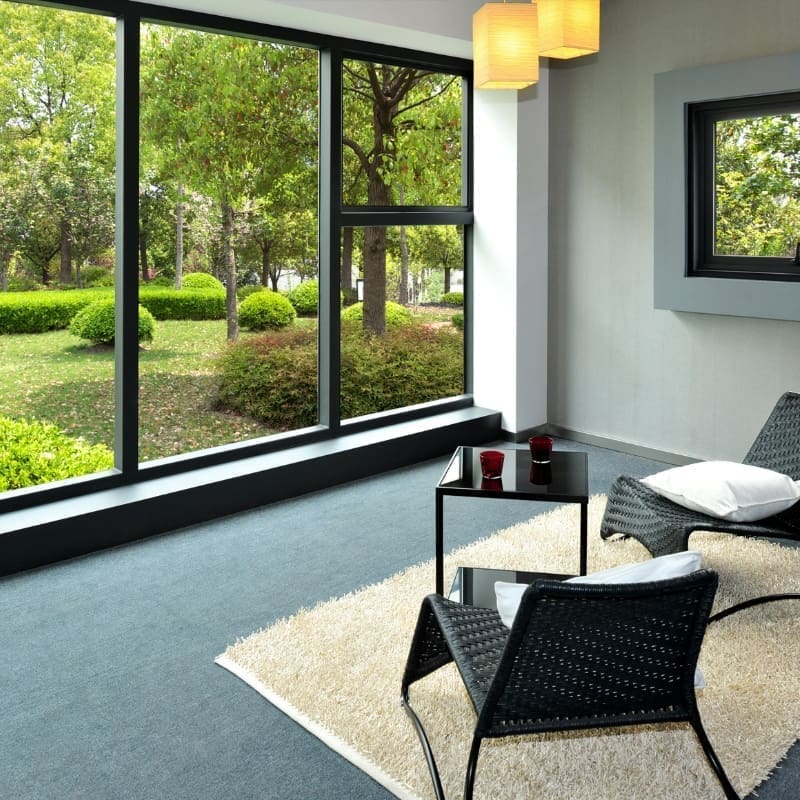
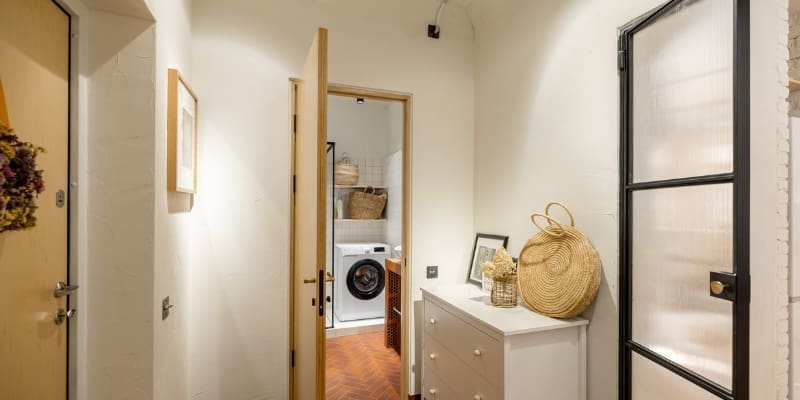
Do you have an open plan kitchen/dining area? What lighting considerations do you need? Will it require an interior re-design? How about a utility room or downstairs bathroom? Could you use an extra bedroom?
Consider your property’s footprint next. Is it square, rectangular, L shaped, varied or multiple (side and rear), wraparound?
Considering your priorities, what is the best location and footprint for the home extension? Once you have answered these questions, look at some examples of other people’s house extension ideas. From there, shortlist your top three ideas for your new extension. If you share this with us, we can design it for you keeping all of these in mind.
How long does it take to build an extension on my house?
A typical timeframe from concept to competition for your extension is between 9 months and 1 year. As this is an average, it could be sooner. The following is an average breakdown from the moment you engage us for your extension:
- Architectural Planning & Design Drawings (1-2 weeks)
- Planning Submission & Permission (8-14 weeks)
- Architectural Building Regulation Drawings (2-4 weeks)
- Builder Invite to Tender/Cost (2-4 weeks)
- Build & Construction (3-6 months)
If you plan to extend your home, you should consider whether it is permitted development. If your extension falls under the Permitted Development rules, you can skip the planning permission and approval process. Permitted development extensions typically take six months, but we will discuss all the relevant house extension rules during our consultations.
Will the new extension have an impact the rest of my home or property?
Adding an extension to your home can increase your living space, increase its value, and enhance your overall quality of life. Nevertheless, you must consider the impact the extension will have on your existing property.
Structure changes can affect the stability, ventilation, insulation, and lighting of your home. Therefore, it is crucial to seek the advice of an experienced construction firm, such as Atrium Construction. Our designers will analyse your property thoroughly and create a design that complements the existing structure and style of your property.
Additionally, we will make sure that all the required permits and regulations are in place before construction begins. Upon completion, your property will be transformed into a functional, beautiful, and harmonious living space that meets all of your needs and desires.
Do I need to move out of the property whilst the extension is being built?
The extent of the work and the type of property will determine whether you need to move out temporarily. During most construction projects and especially with house extensions and loft or garage conversions, you won’t have to move out, but there are some instances when it may be necessary.
A major structural change or replacement of the foundations may require moving out for safety reasons. In the event that substantial demolition work is needed, you may also need to vacate the property. We work with you to determine a suitable plan for the construction process, keeping disruption to a minimum and meeting deadlines while ensuring your safety.
We can offer a variety of options for extending your home without having to demolish it. Every step of the way, our team of experienced planners and structural engineers will make sure the process runs smoothly and that your new home extension is beautiful and functional.