
If you are planning a home improvement project in South Wales, you have likely come across the term ‘SAB approval’. While it might sound like just another piece of red tape, understanding Sustainable Drainage Systems (SuDS) is essential for any modern build.
At Atrium Construction, we specialise in bridging the gap between beautiful design and technical compliance. In this guide, we answer the most common questions homeowners ask when navigating the SAB process.
Do I need SAB approval for my extension in Wales?
The short answer is: it depends on the size of your project.
In Wales, under legislation introduced in 2019, nearly all new developments require a Sustainable Drainage System (SuDS) that must be approved by the SuDS Approval Body (SAB) before construction begins.
You will need SAB approval if:
- Your construction area (the footprint of the build plus any new hardstanding like patios or driveways) is 100 square metres or larger.
- You are building more than one house.
Even if your extension itself is small, if you are also laying a large new driveway or a wrap-around patio that pushes the total “developed area” over the 100m² threshold, the law applies to you.
How much does a SuDS plan cost in Swansea?
When budgeting for your project in Swansea or the surrounding areas, you need to consider two separate costs for your drainage:
- The Design Fee: This is the cost for a professional—like our team at Atrium—to survey your site, perform hydraulic calculations, and design a compliant system. For a standard domestic extension, professional design fees typically range from £1,500 to £3,000 + VAT, depending on the complexity of your land and soil type.
- The Council Application Fee: This is paid directly to your local authority (e.g., Swansea Council). These fees are statutory across Wales and usually start at around £350 for small developments, increasing based on the size of the site.
While this may seem like an added expense, a well-designed SuDS plan can actually save you money by preventing future flood damage and ensuring your property is future-proofed against changing climates.
Can I apply for planning permission and SAB approval at the same time?
Yes, and we highly recommend it.
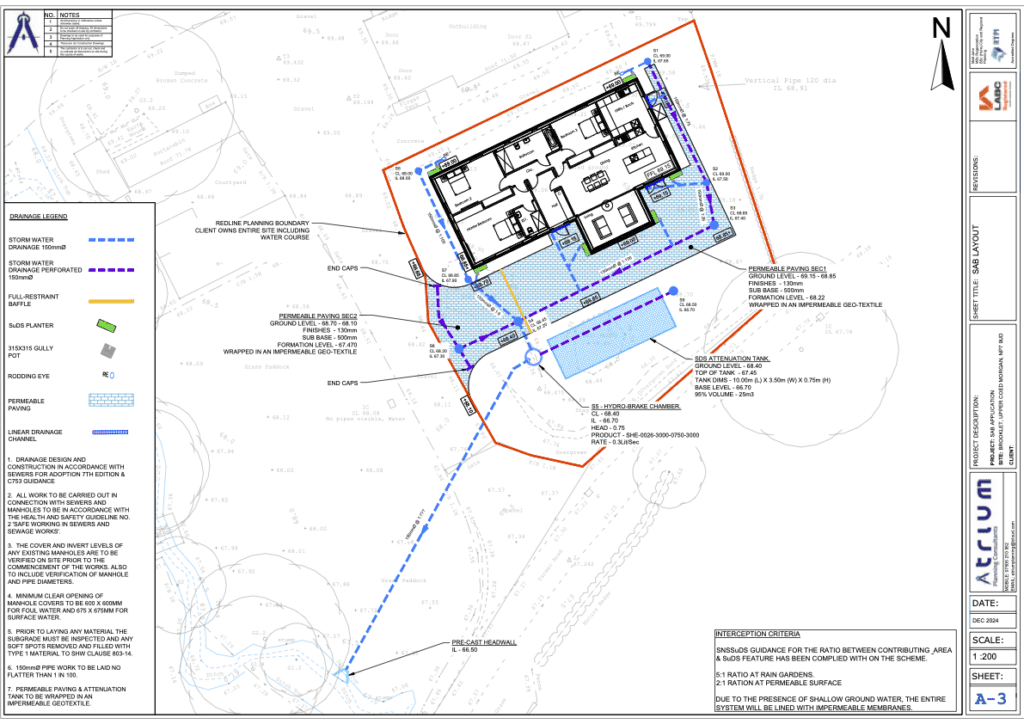
Although Planning Permission and SAB Approval are two separate legal processes handled by different departments, they are deeply linked. Your site layout will be dictated by where your drainage features (like soakaways or rain gardens) are placed.
By running these applications in parallel, you avoid the “redesign trap.” There is nothing more frustrating than getting planning approval for a dream extension, only to find out later that the SAB officer requires a drainage tank exactly where you planned your bi-fold doors.
At Atrium Construction, we prioritise a joined-up approach. By designing your architectural plans and your drainage strategy simultaneously, we ensure a smoother, faster route to breaking ground.
Why choose Atrium Construction for your SuDS design?
Navigating Welsh drainage law can feel daunting, but it doesn’t have to be. We pride ourselves on being a friendly, approachable partner for homeowners across South Wales.
Whether you are in the early stages of a new build or you’ve just realised your extension hits that 100m² limit, we are here to help. We combine our structural engineering expertise with a deep understanding of local council requirements to get your project approved and moving.
Ready to discuss your project? Contact our team today for a no-obligation chat about your SAB requirements.